Leave a Message
Thank you for your message. I will be in touch with you shortly.
Explore My Properties

Property Description

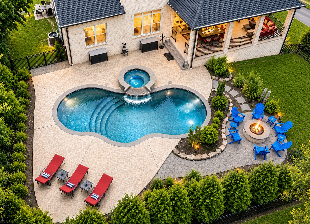
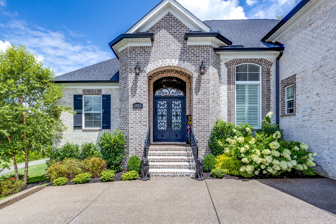
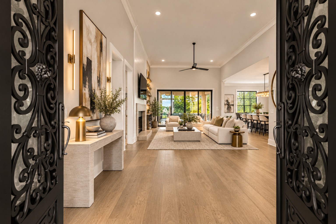
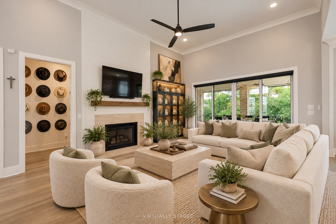
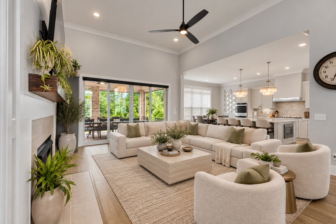
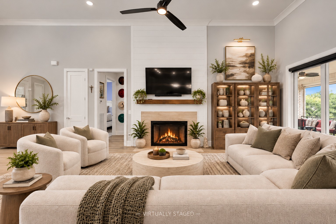
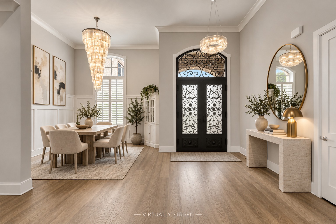
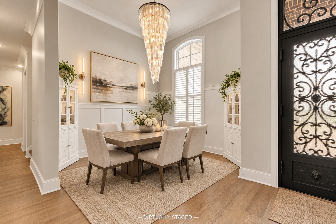
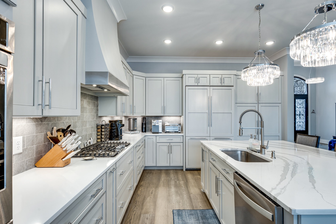
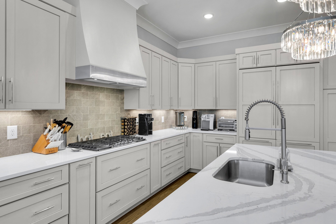
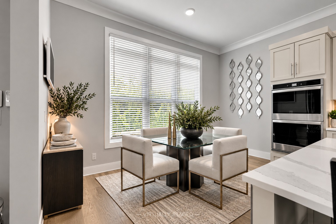
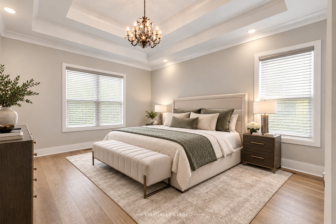
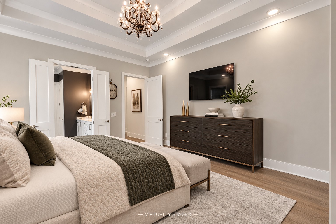
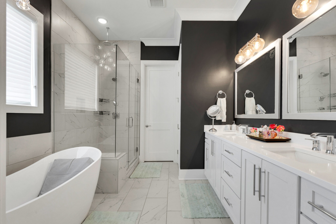
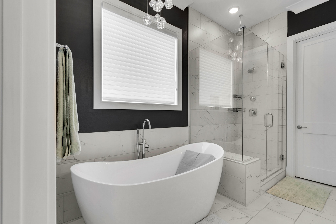
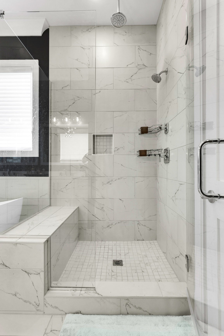
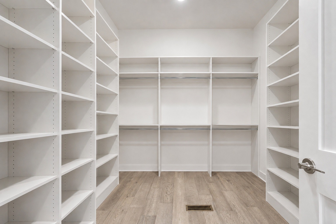
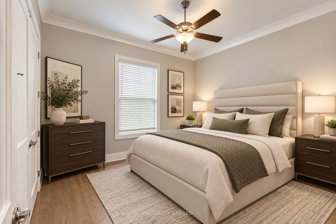
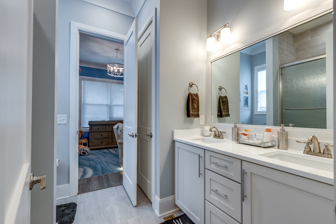
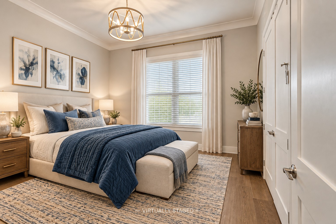
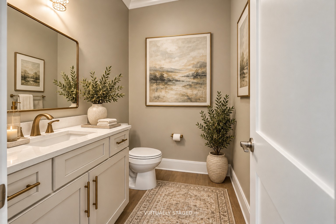
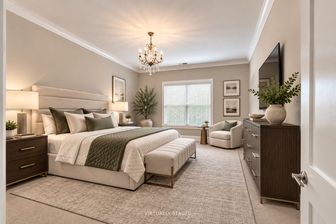
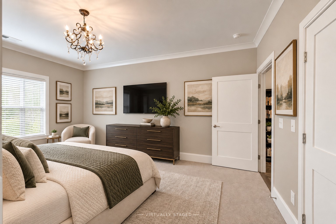
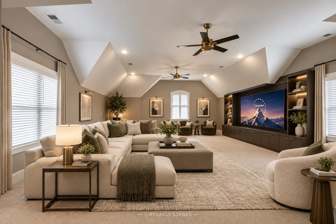
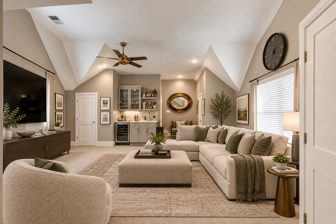
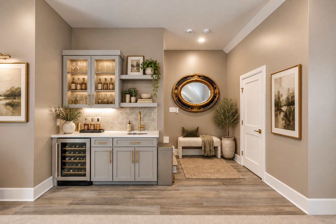
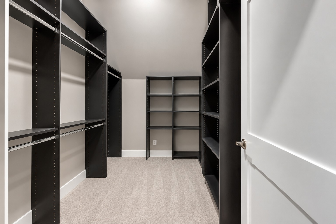
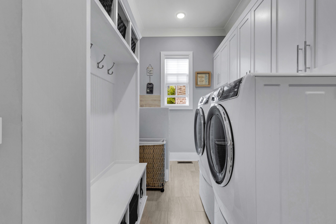
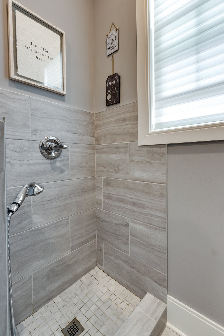
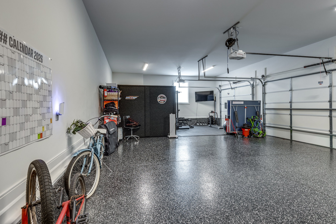
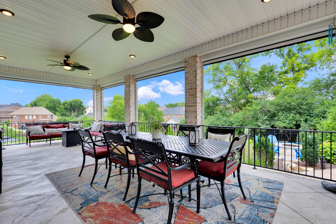
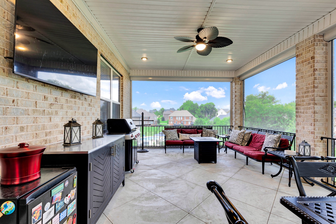
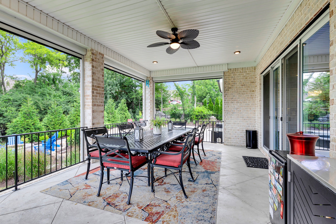
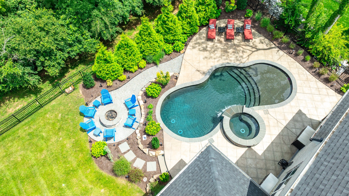
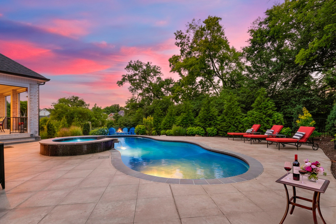
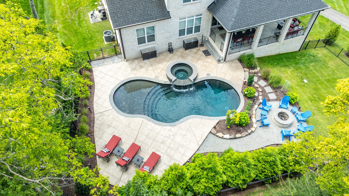
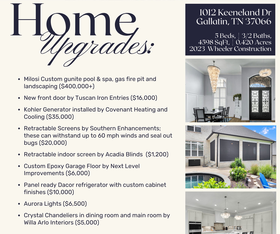
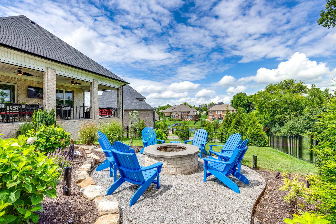
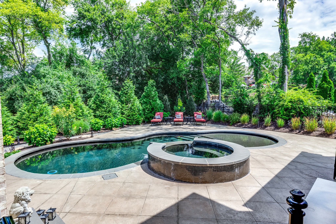
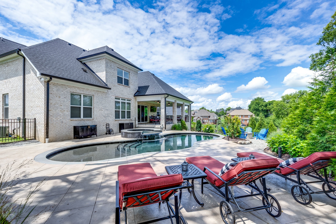
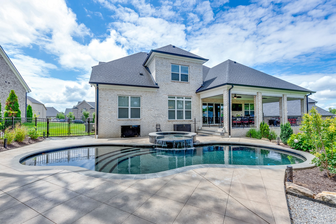
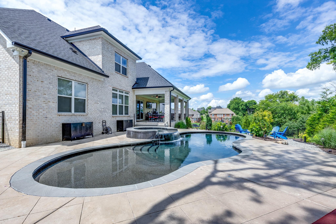
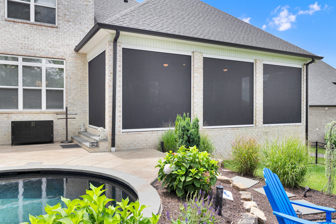
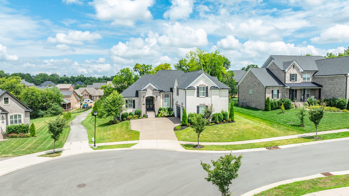
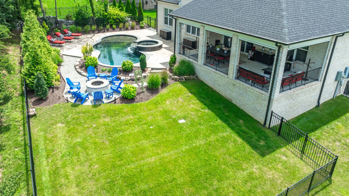
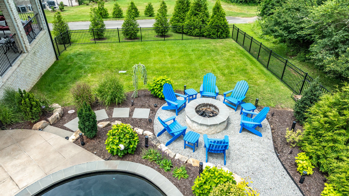
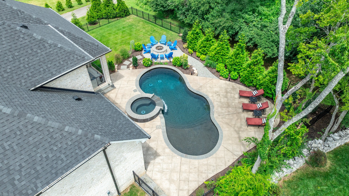
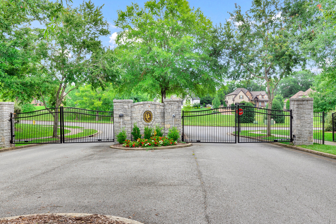
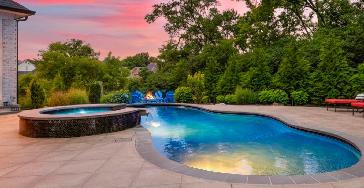
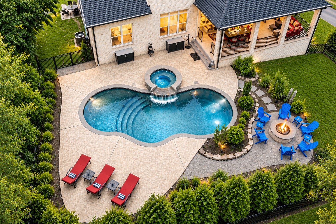
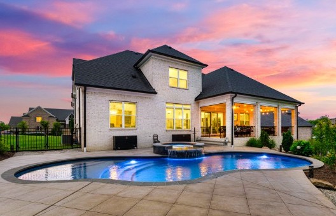
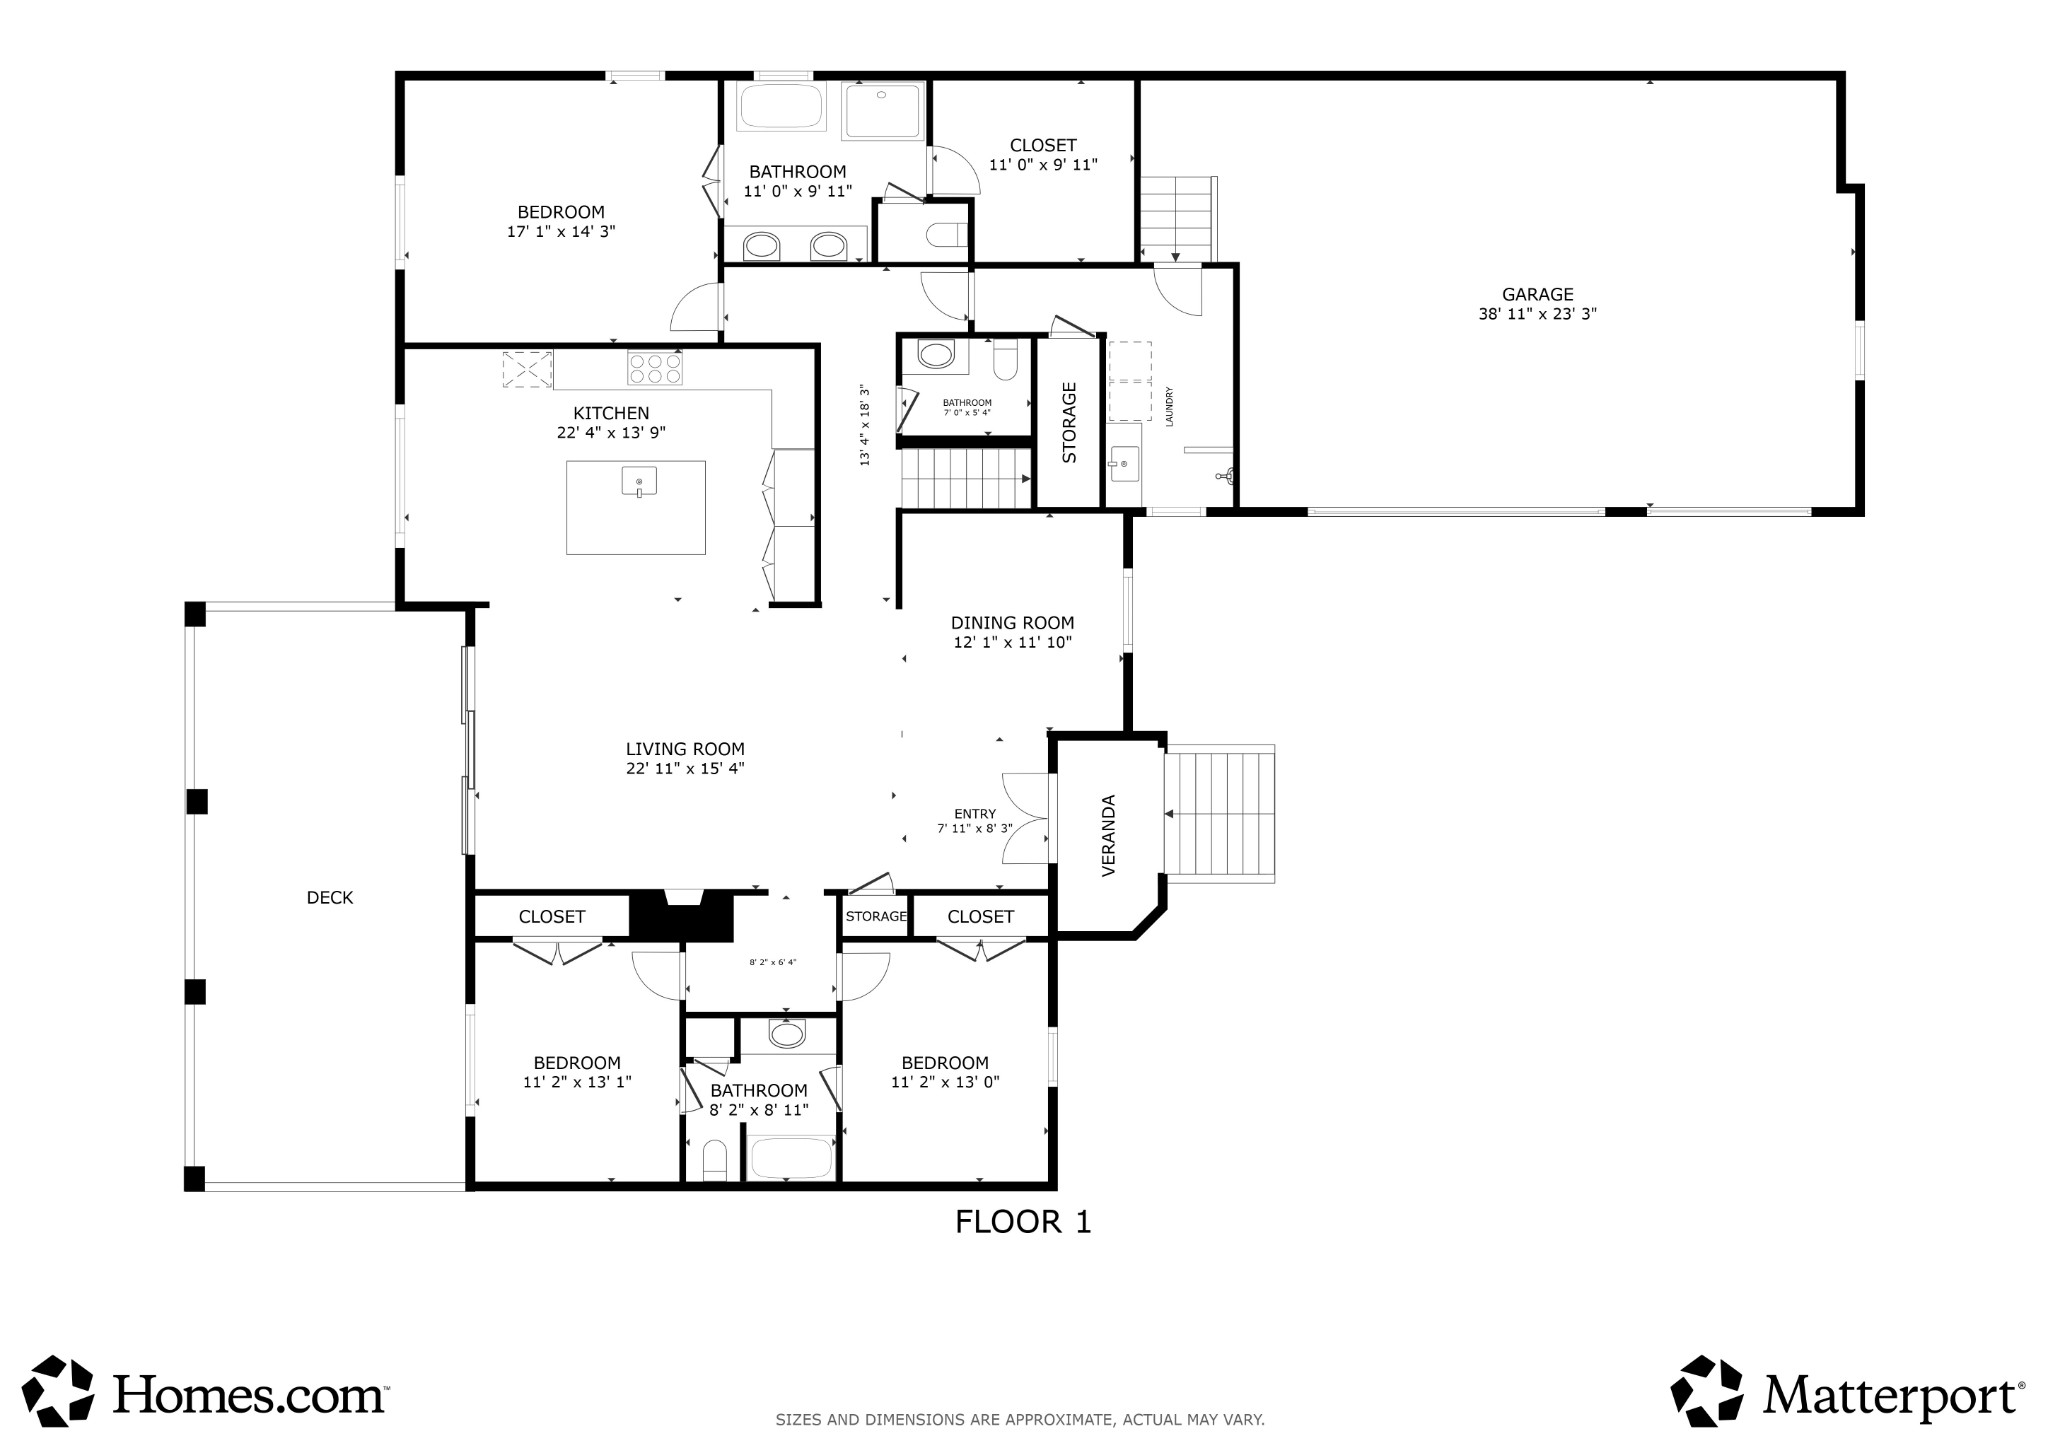
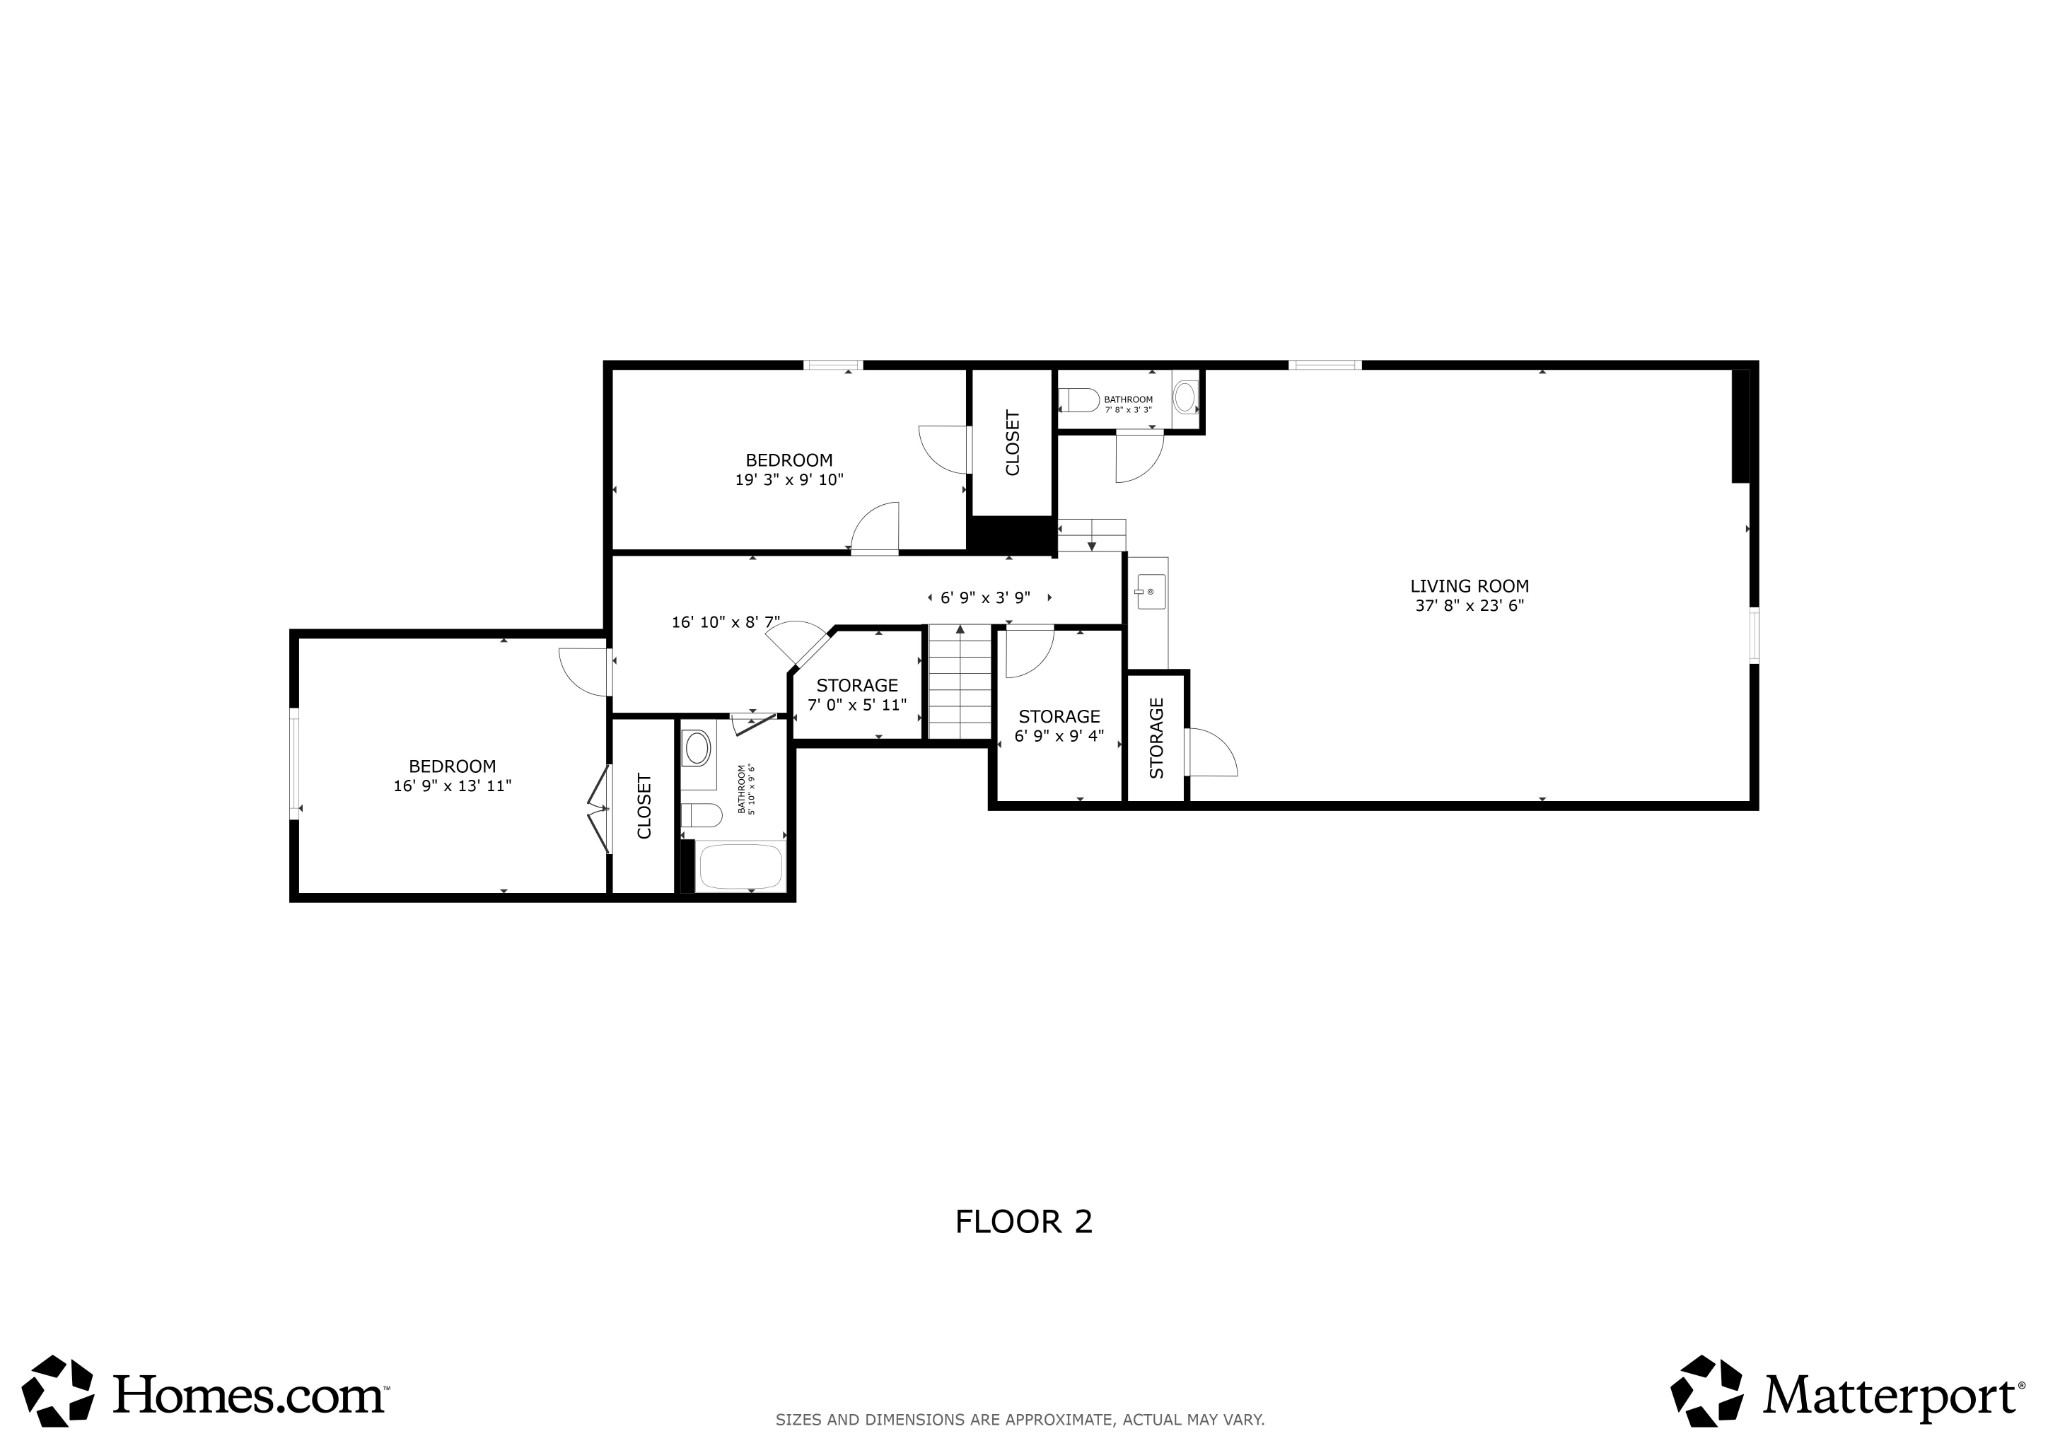
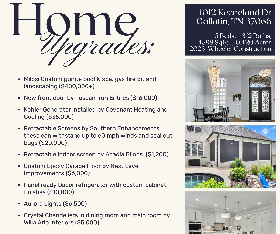
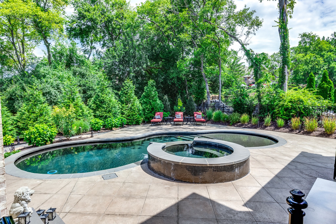
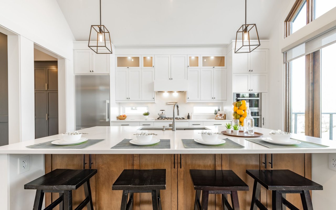
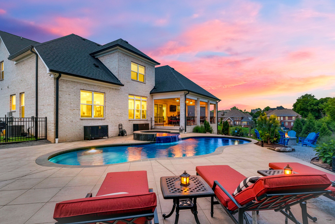
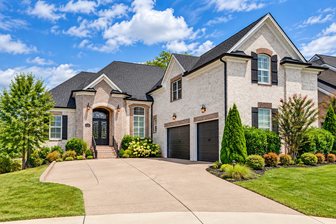
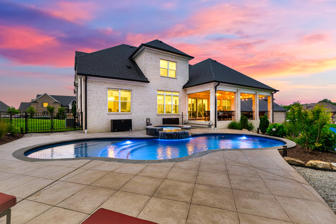
Turnkey resort-style luxury in Hunt Club's gated Estate Section. Nearly $500,000 in owner improvements have transformed this newer Wheeler Construction home into a remarkably complete property--where the expensive work is already done. Set on a quiet cul-de-sac, the home pairs refined interiors with an extraordinary private outdoor retreat designed for elevated everyday living and entertaining. The Milosi-designed setting features a custom gunite pool and spa, water feature, gas fire pit, extensive hardscaping and mature privacy landscaping. A large covered porch with retractable wind-rated screens extends the living space outdoors. Inside, soaring ceilings and abundant natural light lead to a chef's kitchen with double ovens, five-burner gas cooktop, custom cabinetry, oversized quartz island, designer hood and panel-ready Dacor refrigerator. The thoughtfully designed main level offers two secondary bedrooms with a Jack-and-Jill bath on one side of the home, while the private primary suite occupies the opposite side and features a spa-inspired bath with freestanding tub, oversized frameless-glass shower and expansive walk-in closet. Additional improvements include a Tuscan Iron Entries front door, Aurora permanent programmable exterior lighting, epoxy garage floor and dog wash station. Three-car side-entry garage, expansive storage and encapsulated stand-up crawl space. Minutes from Old Hickory Lake, golf, parks, dining and shopping. See attached Upgrades & Improvements list. Select furniture may remain. Kohler standby generator is negotiable and does not automatically convey.
Overview

Open House
10/24/2026 12:00PM - 3:00PM CDT
Property Status
For Sale
Lot Size
0.42 Acres
MLS ID
3515056
Property Type
Residential
Year Built
2023

Features & Amenities

Total Area
4,598 Sq.Ft.
Neighborhood
Hunt Club
Architecture Styles
Contemporary
View Description
Other
Stories
2
Garage Spaces
3.0
Water Source
Public
Utilities
Natural Gas Available, Water Available
Pool
In Ground
Roof
Shingle
Lot Features
Cul-De-Sac, Private, Views, Wooded
Parking
Attached
Heat Type
Central, Natural Gas
Air Conditioning
Central Air
Laundry Room
Electric Dryer Hookup, Washer Hookup
Fireplace
Gas, Living Room
Appliances
Double Oven, Gas Range, Dishwasher
Other Interior Features
Ceiling Fan(s), High Ceilings
Sewer
Public Sewer
HOA Amenities
Clubhouse, Gated, Pool, Sidewalks, Underground Utilities, Trail(s)
Security Features
Security Gate, Smoke Detector(s)
Elementary School
Jack Anderson Elementary
Middle School
Station Camp Middle School
High School
Station Camp High School
Sales Price
$1,385,000
Real Estate Tax
$5,864/yr
HOA
$300/3 mos

Downloads

1012 Keeneland Dr

Schedule a Tour

I would love to help you see this beautiful home! As a full-service brokerage, I can help you tour. Please submit an offer, and answer questions about the buying process.

Thank you

for your interest in 1012 Keeneland Dr, Gallatin, TN 37066

1012 Keeneland Dr
Navigate
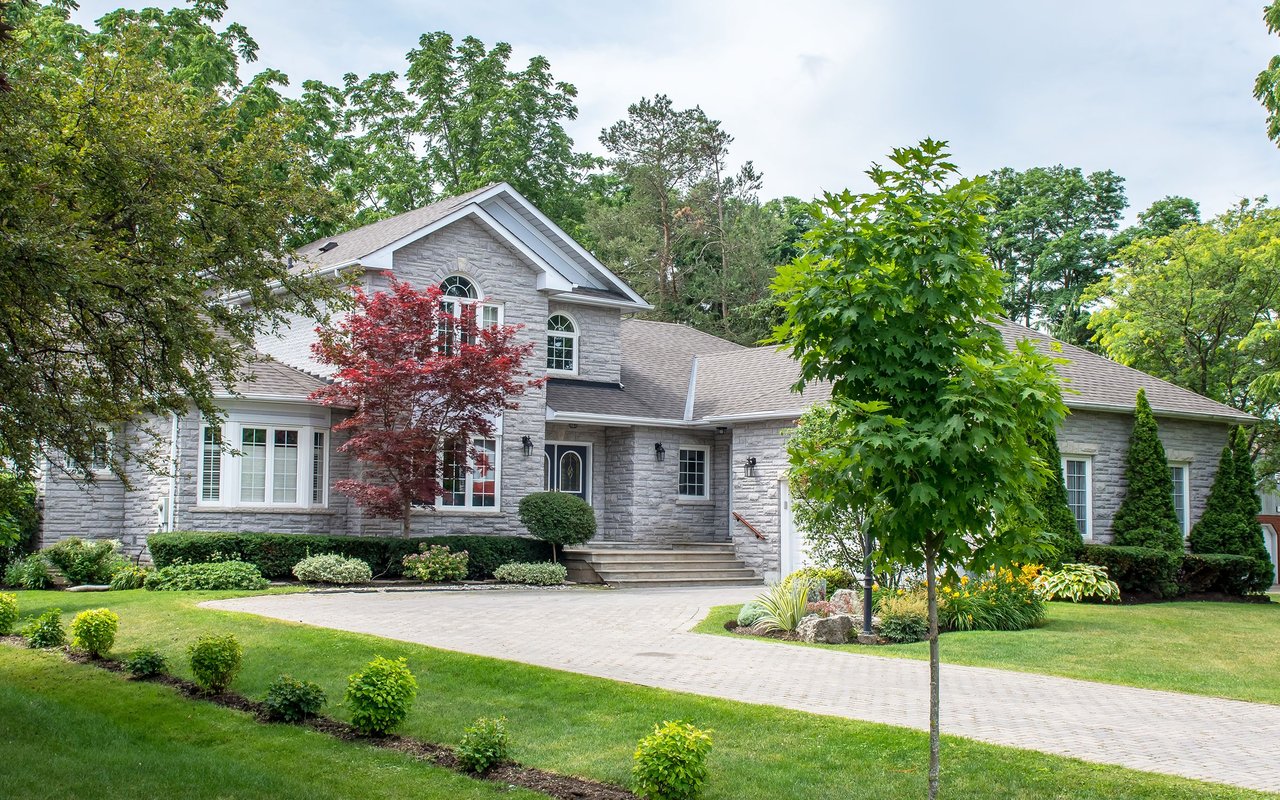
Gray stone house with arched windows, a paved driveway, and mature landscaped grounds.

Explore Hunt Club

read more
1012 Keeneland Dr
explore in 3d

Mortgage Calculator

Estimate your monthly mortgage payment, including the principal and interest, property taxes, and HOA. Adjust the values to generate a more accurate rate.

$0,000 Your Payment 20 15 65
$0,000 Your Payment

I'm Interested In

1012 Keeneland Dr

or
  • Nikki Gray, a blonde real estate agent, in front of a lake and wooded shoreline.
    CallNikki Gray

    License #343367

    (615) 719-1073
  • Follow Us On Instagram